
Rosemont Residency
Floor Plan

Rosemont Residency Floor Plan
Rosemont Residency Floor Plan NH24 Ghaziabad 3BHK and 3BHK + Servant, 1860 Sqft to 2230 Sqft in Aditya World City New Project, Aditya Group Offering 3BHK Ultra Luxury New Project.
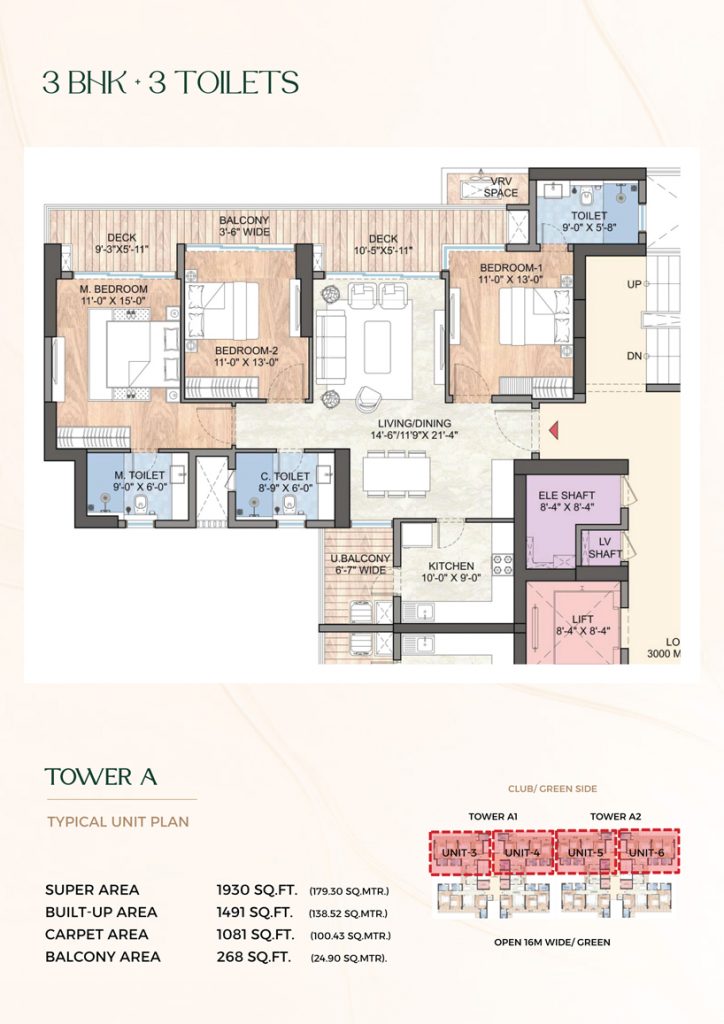
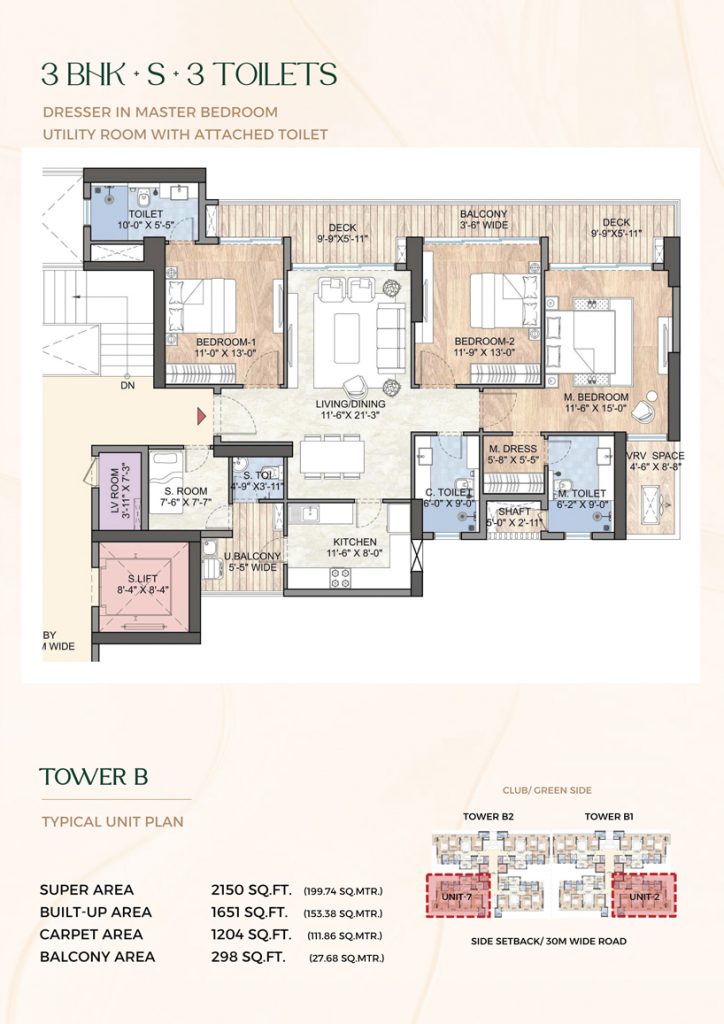
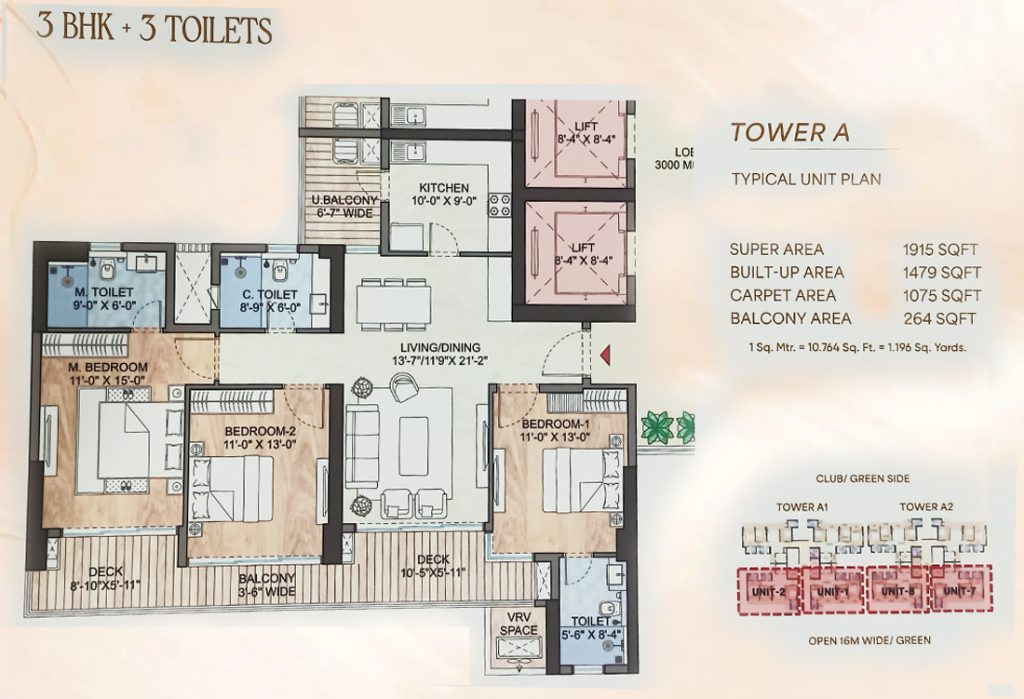
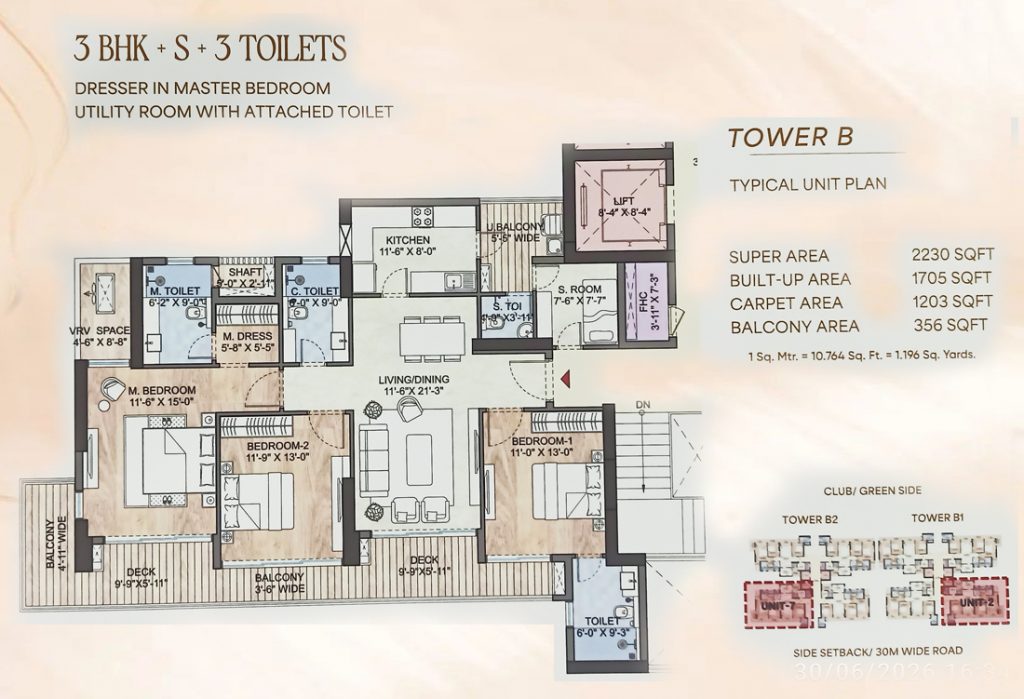


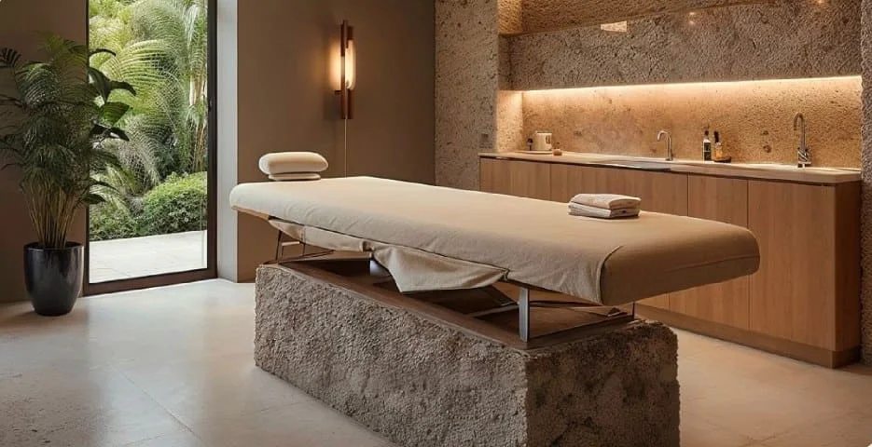
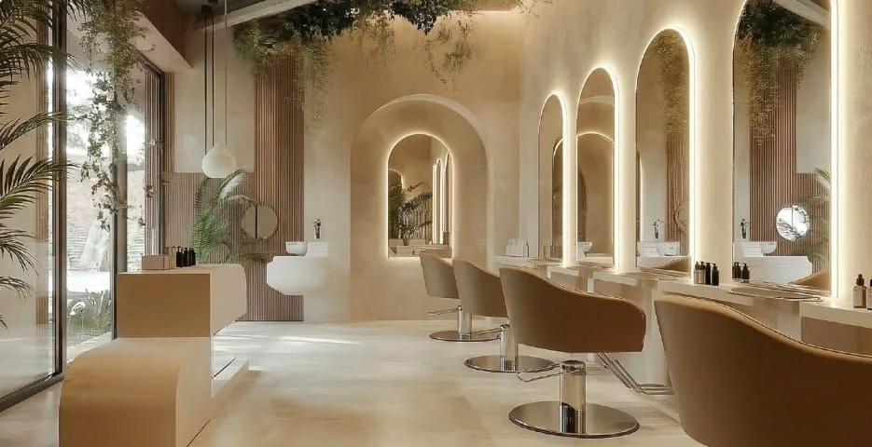
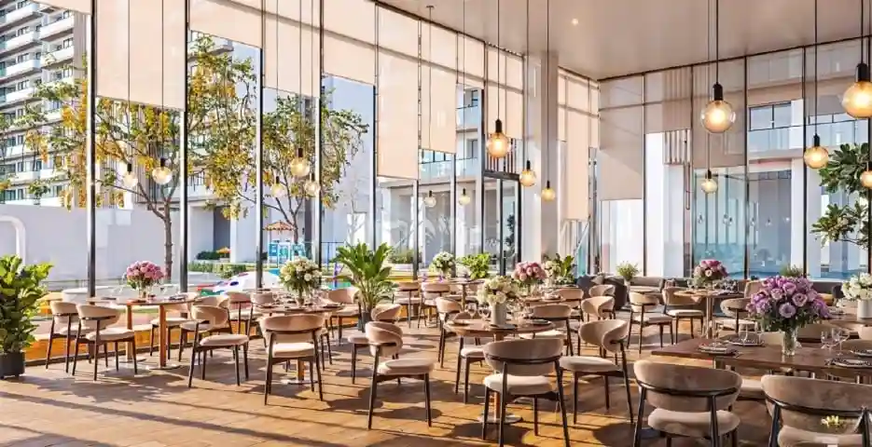
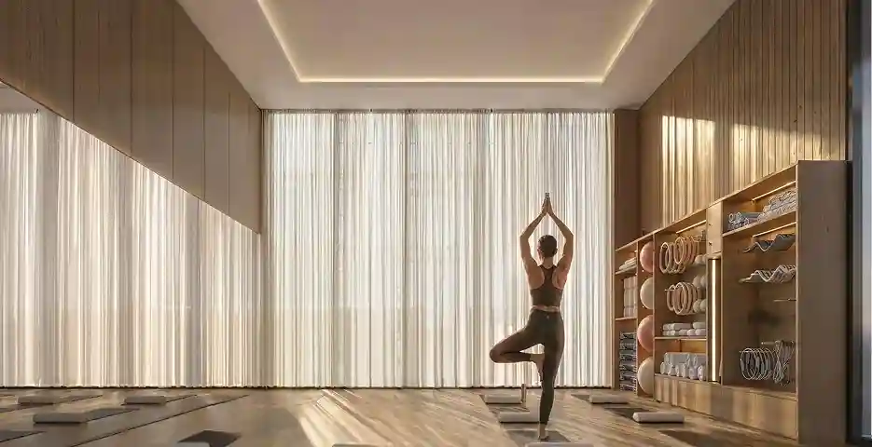
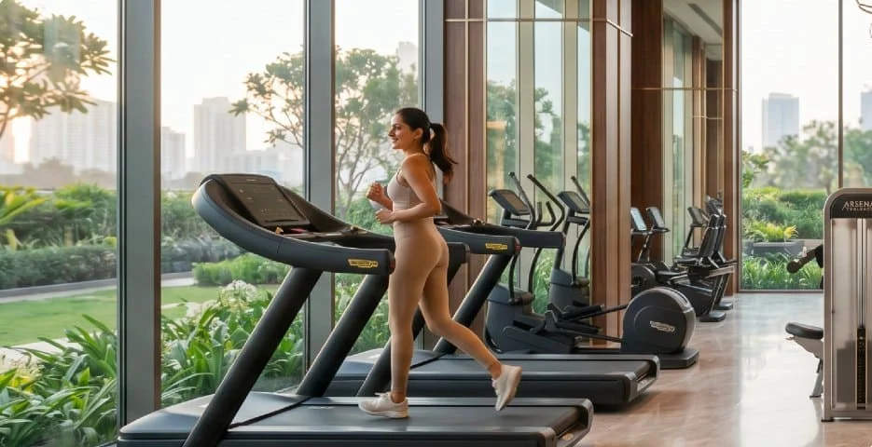
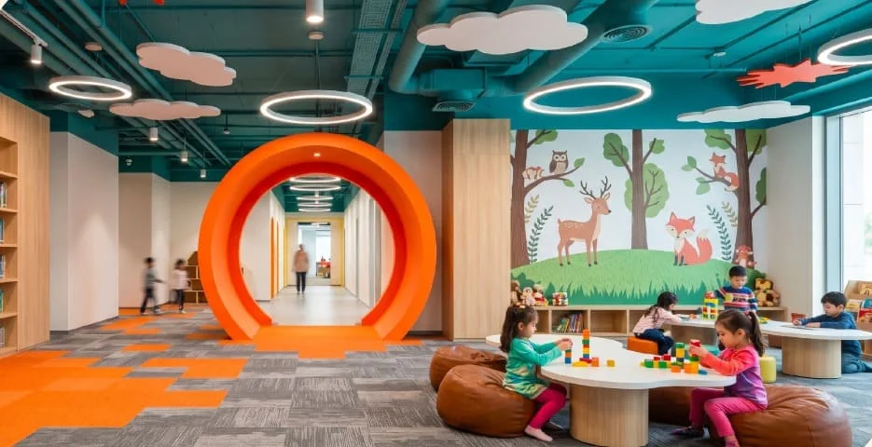
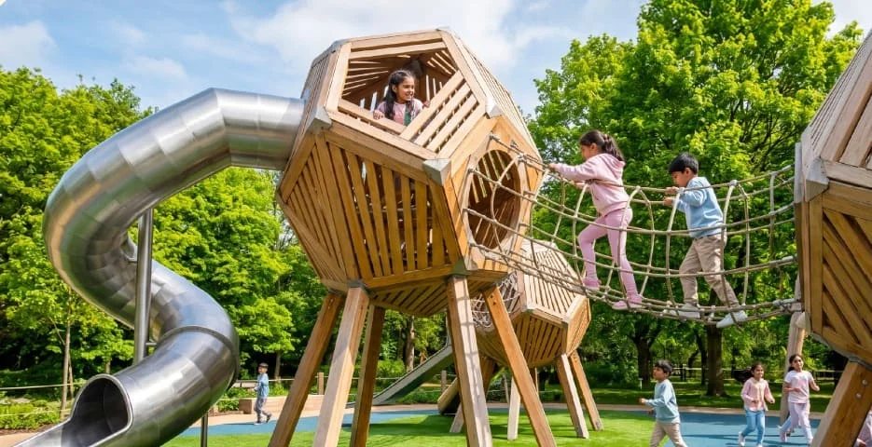

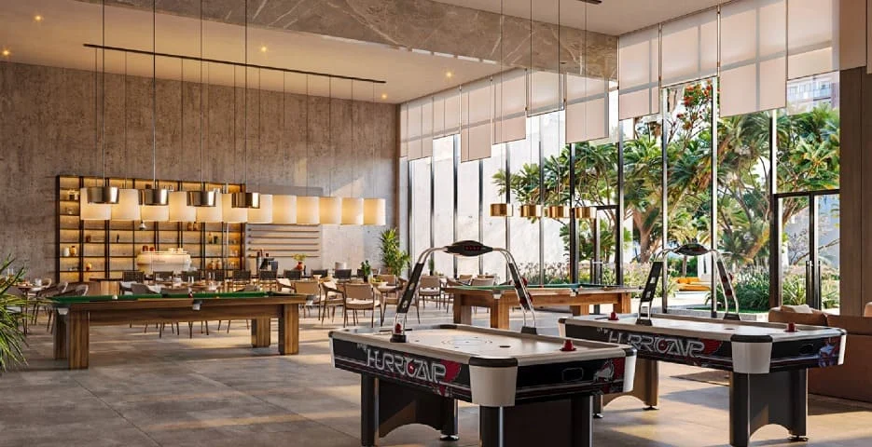
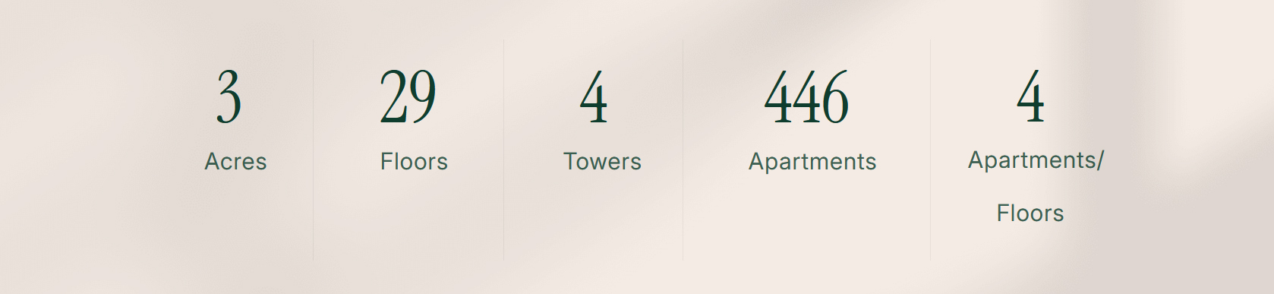
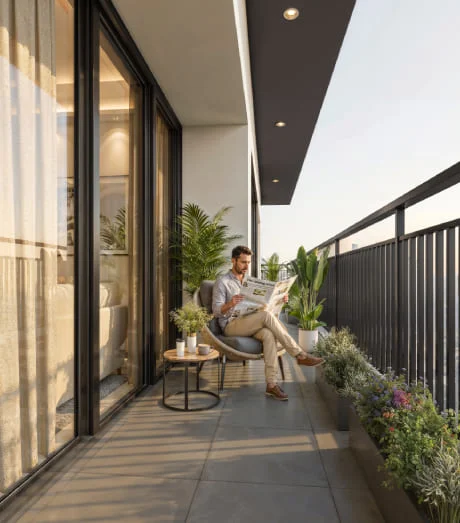
An address blooming in the heart of Ghaziabad, spread across 3 acres of thoughtfully curated landscape. Rosemont Residency Phase-1 is envisioned as a refined address where expansive living meets quiet sophistication. Here, elegant design, open vistas, and intuitive planning come together to create an environment that feels both elevated and effortless. At Rosemont, you’re not just connected you’re perfectly placed. A home that unfolds with grace, every day.

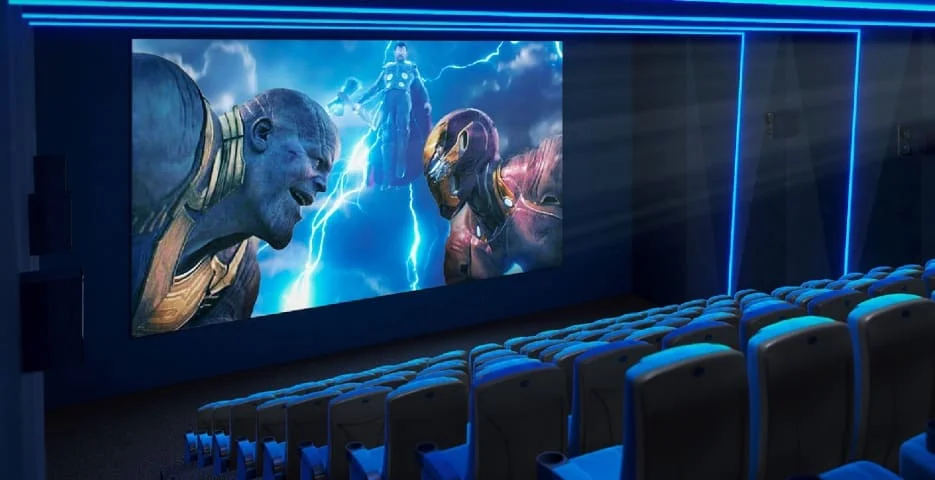
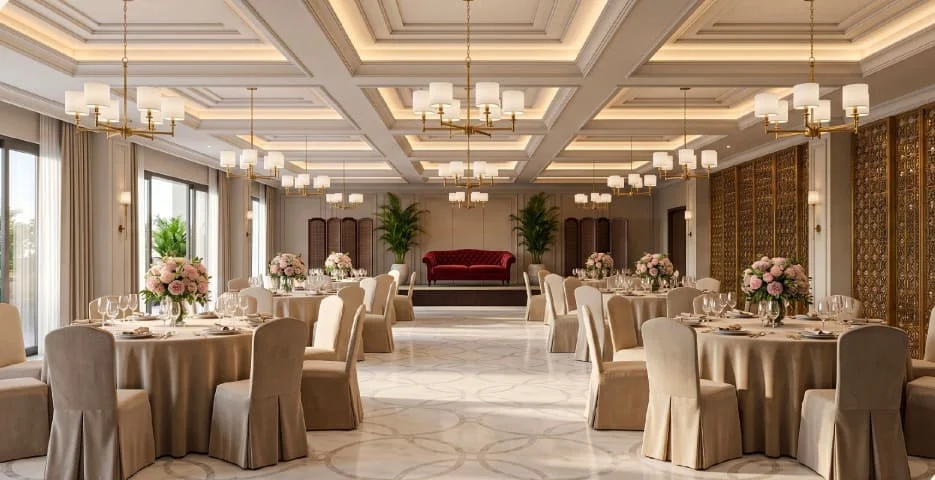
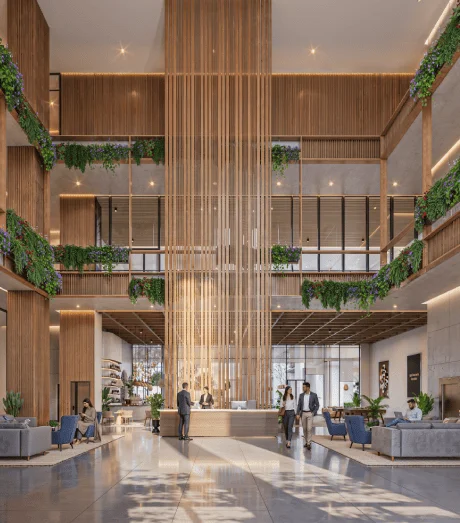
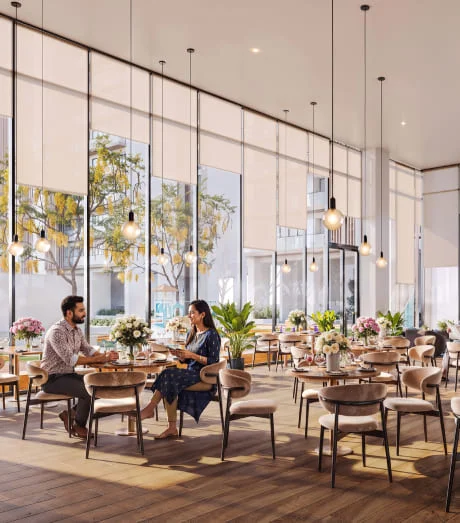
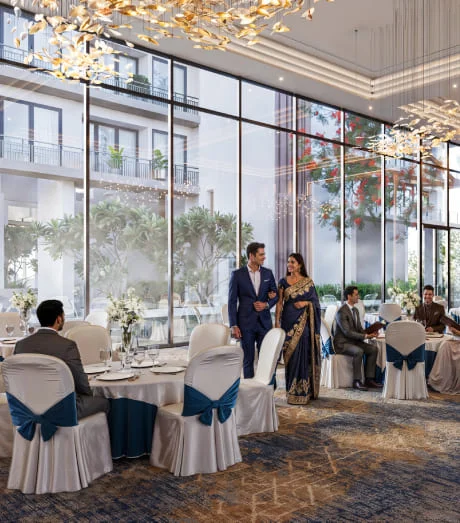
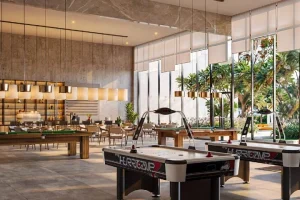
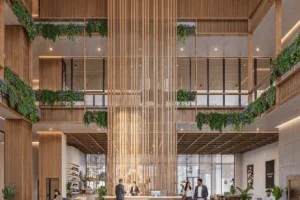
Club Roset is the soul of the community — a refined space where luxury, leisure, and connection come together. Spanning an impressive 60,000 sq ft, the clubhouse features a grand triple-height lobby and thoughtfully curated wellness and social experiences. Every moment here is designed to elevate everyday living, creating a space where residents can relax, connect, and thrive.
Rosemont Residency
Aditya Rosemont
The Kutumb Aditya World City – Why the Township Matters as Much as the Tower
Most buyers evaluate a project one tower at a time — floor plan, price, amenities, done. But with The Kutumb Aditya World City, that approach…
Aditya Rosemont
The Kutumb Ghaziabad: Reading a New Launch Through the City’s Bigger Story
Ghaziabad doesn’t get talked about with the same excitement as Noida or Gurugram, but ask anyone who’s tracked NCR real estate over the last decade,…

Aditya Rosemont
Aditya The Kutumb: The Lifestyle Pitch, The Developer, and The Fine Print
Most property articles start with square footage. This one starts with a question: what does Aditya The Kutumb actually promise you, beyond the floor plan?…
Aditya Rosemont
The Kutumb NH24 – Why This Ghaziabad Address Is Suddenly Everywhere
Ask any real estate broker in Ghaziabad which highway address is generating the most calls right now, and NH-24 comes up almost every time. And…

Aditya Rosemont
The Kutumb, NH-24 Ghaziabad: An In-Depth Buyer’s Guide Before You Book
Every property season, a handful of NCR launches manage to cut through the noise. Right now, The Kutumb — tucked inside Aditya World City on…
Aditya Rosemont
The Kutumb Aditya – Complete Guide to Price, Floor Plan, RERA & Possession (NH24, Ghaziabad)
If you’ve been scrolling through NCR property listings lately, chances are you’ve already come across The Kutumb Aditya — one of the most talked-about new-launch…
Aditya Rosemont
Spacious 3 BHK Apartments Ghaziabad – Luxury Homes for Comfortable Family Living
Spacious 3 BHK Apartments Ghaziabad Ghaziabad has become one of the fastest-growing residential destinations in the Delhi-NCR region, offering a perfect combination of modern infrastructure,…
Aditya Rosemont
High Rise Apartments NH24 – Experience Luxury Living on Delhi–Meerut Expressway
High Rise Apartments NH24 The NH-24 (Delhi–Meerut Expressway) corridor has become one of the fastest-growing residential destinations in Delhi-NCR. With modern infrastructure, seamless connectivity, and…
Aditya Rosemont
Flats in Aditya World City – Premium Homes on NH-24, Ghaziabad
Flats in Aditya World City Aditya World City is one of the most well-planned integrated townships in Ghaziabad, offering a wide range of residential options…
Aditya Rosemont
Premium Apartments Ghaziabad – Discover Luxury Living in NCR’s Fast-Growing Real Estate Market
Premium Apartments Ghaziabad Ghaziabad has emerged as one of the most attractive residential destinations in the Delhi-NCR region. With world-class infrastructure, seamless connectivity, integrated townships,…
Contact Us
Feel free to get in touch with us any convenient way
At Rosemont Residency, we are all about building a family, comprised of customers, clients, partners and associates that has good internal and external communication.
Transparency in communication has always been at the top of our work ethics.
Please Fill-up The Form We Will Contact You
RERA No. UPRERAPRJ242904/05/2026 | Website of RERA Authority: https://up-rera.in/projects
© This is not an official website. It is just for marketing purpose.