
Aditya Rosemont
Aditya Rosemont Residency 3 BHK Floor Plan – Spacious Layouts for Modern Living
Aditya Rosemont Residency 3 BHK Floor Plan
The Aditya Rosemont Residency 3 BHK Floor Plan is thoughtfully designed to offer spacious, functional, and luxurious living spaces for modern families. Every apartment layout is planned to maximize natural light, ventilation, privacy, and efficient space utilization, making it an excellent choice for homebuyers seeking comfort and elegance.
Located in Aditya World City, NH-24 (Delhi–Meerut Expressway), Ghaziabad, Aditya Rosemont Residency offers premium 3 BHK apartments with contemporary architecture, world-class amenities, and excellent connectivity.
Available 3 BHK Floor Plan Options
The project offers multiple 3 BHK layouts to suit different family requirements.
3 BHK + 3 Toilets
This layout is ideal for families looking for spacious bedrooms and attached bathrooms.
Key Highlights:
- RERA Carpet Area: Approx. 1,081 sq. ft.
- Covered Area: Approx. 1,490 sq. ft.
- Balcony Area: Approx. 267 sq. ft.
- Spacious living and dining area
- Three bedrooms
- Three bathrooms
- Modern kitchen
- Large balconies
3 BHK + 2 Toilets + Servant Room
Designed for buyers who require additional utility space.
Features:
- RERA Carpet Area: Approx. 1,052 sq. ft.
- Covered Area: Approx. 1,434 sq. ft.
- Balcony Area: Approx. 250 sq. ft.
- Three bedrooms
- Two bathrooms
- Separate servant room
- Spacious balconies
3 BHK + 3 Toilets + Servant Room
This premium layout provides additional space and privacy for larger families.
Features:
- RERA Carpet Area: Approx. 1,203 sq. ft.
- Covered Area: Approx. 1,705 sq. ft.
- Balcony Area: Approx. 365 sq. ft.
- Three spacious bedrooms
- Three attached bathrooms
- Separate servant room
- Large living and dining area
- Wide balconies
Apartment Size Options
The project offers spacious 3 BHK apartments with super built-up areas ranging from approximately:
| Configuration | Approx. Size |
|---|---|
| 3 BHK | 1,930 sq. ft. |
| 3 BHK Premium | 2,150 sq. ft. |
These layouts are designed to provide ample living space while maintaining efficient planning.
Floor Plan Highlights
Every 3 BHK apartment is designed with modern living in mind and includes:
- Spacious living and dining room
- Three well-planned bedrooms
- Modern kitchen with utility area
- Wide balconies
- Large windows for natural light
- Excellent cross ventilation
- Smart space utilization
- Privacy between living and bedroom areas
The layouts are suitable for families looking for comfort and functionality.
Benefits of the 3 BHK Floor Plan
The thoughtfully designed layouts offer several advantages:
- Better use of available space
- Comfortable family living
- Dedicated work-from-home space
- Guest accommodation
- Excellent ventilation
- Natural daylight in all rooms
- Higher resale value
- Strong rental demand
These features make the apartments suitable for both end-users and investors.
Premium Lifestyle Amenities
Residents can enjoy a wide range of lifestyle amenities, including:
- Grand clubhouse
- Swimming pool
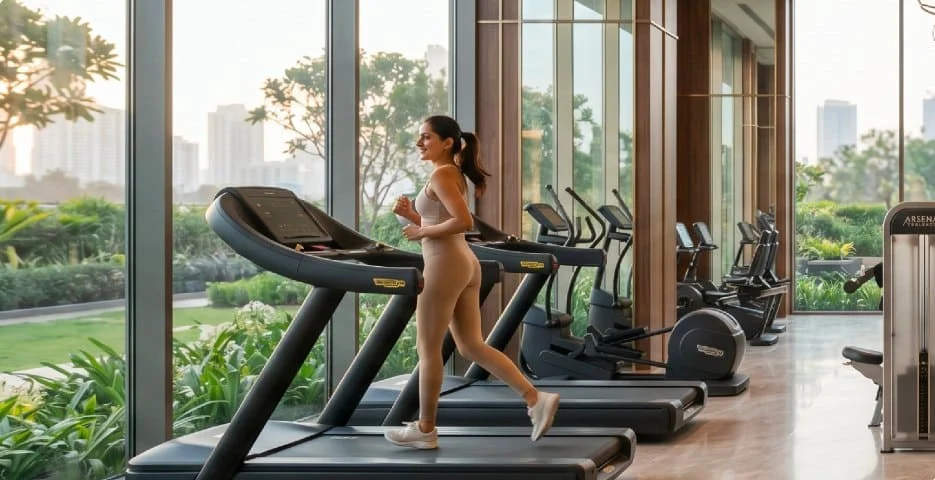
- Modern gymnasium
- Children’s play area
- Jogging and cycling track
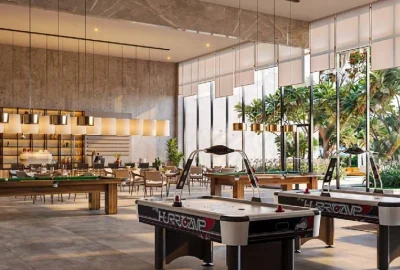
- Indoor games
- Landscaped gardens
- Sports courts
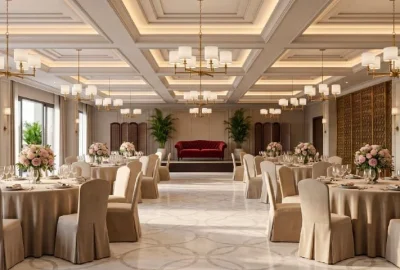
- Multipurpose hall
- 24×7 security
- Power backup
- High-speed elevators
Prime Location Advantage
Aditya Rosemont Residency enjoys excellent connectivity to major destinations, including:
- NH-24 (Delhi–Meerut Expressway)
- Noida Sector 62
- Indirapuram
- East Delhi
- Greater Noida
- Ghaziabad Railway Station
- Schools and colleges
- Hospitals
- Shopping malls
- IT and business hubs
Why Choose the 3 BHK Floor Plan?
The spacious layouts are ideal for:
- Growing families
- Professionals working from home
- Multi-generation families
- Investors
- Buyers upgrading from a 2 BHK
- Homebuyers seeking premium living
The combination of space, functionality, and location makes these apartments a strong long-term investment.
Conclusion
The Aditya Rosemont Residency 3 BHK Floor Plan offers spacious layouts ranging from approximately 1,930 sq. ft. to 2,150 sq. ft., with multiple configurations designed to suit different lifestyle needs. Featuring modern architecture, premium amenities, and a prime location in Aditya World City on NH-24, these apartments provide an ideal balance of comfort, convenience, and investment potential. Buyers should review the latest floor plans and specifications before making a booking decision.
Frequently Asked Questions
What sizes are available in the 3 BHK floor plan?
The project offers 3 BHK apartments ranging from approximately 1,930 sq. ft. to 2,150 sq. ft.
Are multiple 3 BHK layouts available?
Yes. The project offers multiple layouts, including options with additional bathrooms and servant rooms.
Do the apartments have balconies?
Yes. All 3 BHK layouts include spacious balconies for better ventilation and outdoor living.
Is the floor plan suitable for large families?
Yes. The spacious layouts are designed for comfortable family living with efficient space utilization.
Can I download the floor plan?
Yes. The latest floor plans are available through the official project brochure or from the authorized sales team.


Related posts
Aditya Rosemont
The Kutumb Aditya World City – Why the Township Matters as Much as the Tower
Most buyers evaluate a project one tower at a time — floor plan, price, amenities, done. But with The Kutumb Aditya World City, that approach…
Aditya Rosemont
The Kutumb Ghaziabad: Reading a New Launch Through the City’s Bigger Story
Ghaziabad doesn’t get talked about with the same excitement as Noida or Gurugram, but ask anyone who’s tracked NCR real estate over the last decade,…

Aditya Rosemont
Aditya The Kutumb: The Lifestyle Pitch, The Developer, and The Fine Print
Most property articles start with square footage. This one starts with a question: what does Aditya The Kutumb actually promise you, beyond the floor plan?…
Aditya Rosemont
The Kutumb NH24 – Why This Ghaziabad Address Is Suddenly Everywhere
Ask any real estate broker in Ghaziabad which highway address is generating the most calls right now, and NH-24 comes up almost every time. And…

Aditya Rosemont
The Kutumb, NH-24 Ghaziabad: An In-Depth Buyer’s Guide Before You Book
Every property season, a handful of NCR launches manage to cut through the noise. Right now, The Kutumb — tucked inside Aditya World City on…
Leave a reply