
Aditya Rosemont
Aditya Rosemont Residency Master Plan – A Perfect Blend of Luxury, Green Living & Smart Planning (2026)
The Aditya Rosemont Residency Master Plan has been thoughtfully designed to create a modern residential community that combines luxury, comfort, and green living. Located inside Aditya World City on NH-24 (Delhi–Meerut Expressway), Ghaziabad, the project offers spacious residences, landscaped gardens, premium amenities, and well-planned infrastructure.
Spread across approximately 6 acres, the development features 4 high-rise towers, around 446 apartments, and extensive open spaces that promote a healthy and peaceful lifestyle. The project is designed to provide residents with privacy, convenience, and a premium living experience.
Project Overview
Aditya Rosemont Residency is part of the integrated Aditya World City township and is planned with modern architecture, wide internal roads, and dedicated recreational spaces.
Project Highlights
- 6 Acres of Premium Development
- 4 High-Rise Residential Towers
- Around 446 Premium Apartments
- Approximately 4 Apartments Per Floor
- G+29 Floor Configuration
- Spacious 3 BHK Residences
- 60,000 Sq. Ft. Club Roset
- Landscaped Green Areas
- Gated Community with 24×7 Security
- Premium Lifestyle Amenities
Master Plan Layout
The master plan focuses on maximizing open spaces while ensuring every tower receives adequate sunlight and ventilation.
Key Features
- Grand Entrance Plaza
- Wide Internal Roads
- Landscaped Gardens
- Central Green Spaces
- Premium Residential Towers
- Dedicated Parking Areas
- Pedestrian-Friendly Walkways
- Children’s Play Zones
- Senior Citizen Seating Areas
- Sports & Recreation Zones
The layout creates a balanced environment where residential buildings, greenery, and amenities are seamlessly integrated.
Tower Planning
The residential towers are strategically positioned to offer privacy and open views.
Tower Features
- High-Rise Towers
- Modern Elevation Design
- Premium Entrance Lobby
- High-Speed Elevators
- Four Apartments Per Floor
- Wide Corridors
- Excellent Ventilation
- Natural Lighting
The arrangement of towers helps reduce congestion while maintaining generous open areas between buildings.
Green Living Concept
A major highlight of the master plan is its emphasis on open and green spaces.
Residents can enjoy:
- Landscaped Lawns
- Walking Paths
- Meditation Areas
- Flower Gardens
- Tree-Lined Roads
- Relaxation Zones
- Outdoor Seating Areas
The project also highlights a substantial green belt and landscaped environment to create a healthier living experience.
Club Roset – Lifestyle Hub
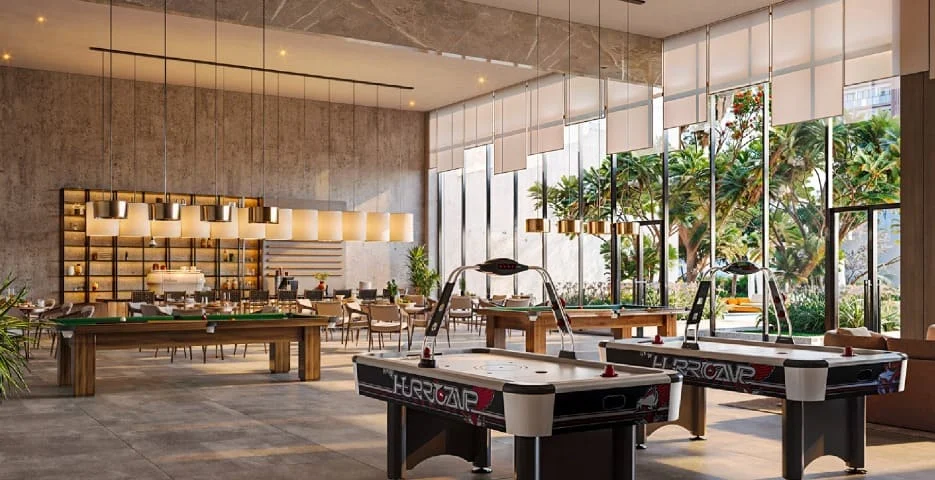
One of the standout features is Club Roset, a clubhouse spanning approximately 60,000 sq. ft., designed for leisure, wellness, and social activities.
Club Facilities
- Grand Reception Lobby
- Swimming Pool
- Fully Equipped Gym
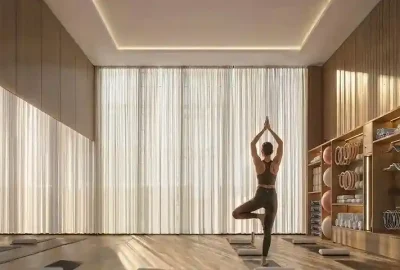
- Yoga Studio
- Indoor Games
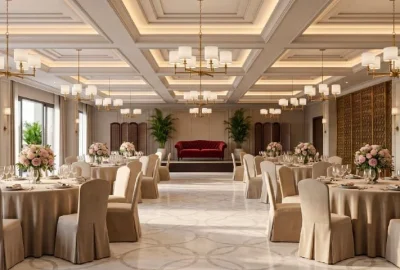
- Banquet Hall
- Mini Theatre
- Multipurpose Hall
- Restaurant & Café
- Spa & Wellness Area
- Kids Activity Zone
- Music & Entertainment Rooms
The clubhouse serves as the central social and recreational hub for residents.
Sports & Recreation
The master plan includes dedicated recreational facilities for all age groups.
Sports Amenities
- Jogging Track
- Cycling Track
- Outdoor Sports Courts
- Indoor Games Area
- Children’s Play Area
- Yoga Lawn
- Fitness Zone
- Open Activity Spaces
These facilities encourage an active and healthy lifestyle.
Parking & Traffic Management
The project has been planned to ensure smooth traffic movement and organized parking.
Parking Features
- Dedicated Resident Parking
- Visitor Parking
- Wide Driveways
- Emergency Vehicle Access
- Drop-Off Zones
- Pedestrian Walkways
The internal road network separates vehicular movement from recreational spaces to enhance safety.
Safety & Security
Security has been integrated into the township’s overall design.
Security Features
- Gated Community
- 24×7 Security Personnel
- CCTV Surveillance
- Access-Controlled Entry
- Fire Safety Systems
- Power Backup for Common Areas
These measures contribute to a secure and comfortable living environment.
Connectivity Advantage
The master plan benefits from excellent connectivity across Delhi-NCR.
Nearby Destinations
- NH-24 (Delhi–Meerut Expressway)
- Noida Sector 62
- Indirapuram
- Vasundhara
- Crossing Republik
- Wave City
- Ghaziabad Railway Station
- Anand Vihar
- Connaught Place (via NH-24)
Its location inside Aditya World City provides residents with easy access to schools, hospitals, shopping centers, and business hubs.
Why the Master Plan Stands Out
The project is designed to provide a premium township lifestyle through:
- Spacious Tower Placement
- Large Green Areas
- Premium Clubhouse
- Family-Friendly Design
- Modern Infrastructure
- Excellent Connectivity
- Smart Space Utilization
- Quality Lifestyle Amenities
These features make the project suitable for both homebuyers and long-term investors.
Conclusion
The Aditya Rosemont Residency Master Plan reflects a carefully planned residential community where luxury, convenience, and nature come together. With 4 high-rise towers, extensive landscaped spaces, Club Roset, and premium amenities, the project offers a modern lifestyle within the well-established Aditya World City township.
For buyers seeking spacious homes in a well-connected location, the master plan demonstrates a strong focus on comfort, functionality, and community living. Before booking, it is advisable to review the latest official master plan, approved layouts, and RERA details.
Frequently Asked Questions (FAQs)
1. What is the total land area of Aditya Rosemont Residency?
The project is spread across approximately 6 acres.
2. How many towers are included in the master plan?
The master plan features 4 premium high-rise residential towers.
3. How many apartments are planned?
The project includes approximately 446 residential units.
4. What is Club Roset?
Club Roset is the project’s approximately 60,000 sq. ft. clubhouse, offering fitness, recreation, wellness, and entertainment facilities.
5. Does the master plan include green spaces?
Yes. Landscaped gardens, walking paths, lawns, and open recreational areas are integral parts of the master plan.
6. Is Aditya Rosemont Residency RERA registered?
Yes. The project is registered under UP RERA Registration No. UPRERAPRJ242904/05/2026
Related posts
Aditya Rosemont
The Kutumb Aditya World City – Why the Township Matters as Much as the Tower
Most buyers evaluate a project one tower at a time — floor plan, price, amenities, done. But with The Kutumb Aditya World City, that approach…
Aditya Rosemont
The Kutumb Ghaziabad: Reading a New Launch Through the City’s Bigger Story
Ghaziabad doesn’t get talked about with the same excitement as Noida or Gurugram, but ask anyone who’s tracked NCR real estate over the last decade,…
Aditya Rosemont
Aditya The Kutumb: The Lifestyle Pitch, The Developer, and The Fine Print
Most property articles start with square footage. This one starts with a question: what does Aditya The Kutumb actually promise you, beyond the floor plan?…
Aditya Rosemont
The Kutumb NH24 – Why This Ghaziabad Address Is Suddenly Everywhere
Ask any real estate broker in Ghaziabad which highway address is generating the most calls right now, and NH-24 comes up almost every time. And…

Aditya Rosemont
The Kutumb, NH-24 Ghaziabad: An In-Depth Buyer’s Guide Before You Book
Every property season, a handful of NCR launches manage to cut through the noise. Right now, The Kutumb — tucked inside Aditya World City on…
Leave a reply