
Aditya Rosemont
Aditya Rosemont Residency Master Plan – A Perfect Blend of Luxury & Green Living
The Aditya Rosemont Residency Master Plan has been thoughtfully designed to create a modern, low-density residential community that offers luxury, comfort, and open green spaces. Located within the 117-acre Aditya World City township on NH-24 (Delhi–Meerut Expressway), Ghaziabad, the project combines premium residences with world-class amenities and excellent connectivity.
Spread across approximately 3 acres, the project features 4 elegant residential towers, 29 floors, and 446 premium apartments, with only 4 apartments on each floor. This carefully planned layout ensures greater privacy, better ventilation, and a peaceful living environment.
Project Overview
| Feature | Details |
|---|---|
| Project Name | Aditya Rosemont Residency Phase-1 |
| Township | Aditya World City |
| Project Area | Approx. 3 Acres |
| Township Area | 117 Acres |
| Towers | 4 Premium Towers |
| Floors | G + 29 |
| Total Apartments | 446 |
| Apartments Per Floor | Only 4 |
| Configuration | Premium 3 BHK Apartments |
| Clubhouse | 60,000 Sq. Ft. |
| RERA No. | UPRERAPRJ242904/05/2026 |
Master Plan Highlights
The master plan focuses on creating a harmonious balance between residential spaces, landscaped greenery, and lifestyle amenities.
Key Highlights
- Four premium high-rise towers
- Wide internal roads
- Landscaped gardens
- Grand entrance plaza
- 60,000 sq. ft. luxury clubhouse
- Dedicated children’s play areas
- Jogging and walking tracks
- Open green spaces
- Visitor parking
- 24×7 gated security
- Basement and surface parking
- Beautifully designed entrance lobby
The project has been planned to provide residents with a peaceful, spacious, and community-oriented lifestyle.
Well-Planned Residential Towers
The towers are strategically positioned to maximize privacy, natural light, and ventilation.
Tower Features
- G + 29 floor design
- Only 4 apartments per floor
- High-speed elevators
- Spacious lift lobby
- Wide corridors
- Modern façade
- Earthquake-resistant RCC structure
The low-density planning ensures that every apartment enjoys open views and better airflow.
Open Green Spaces
One of the biggest highlights of the master plan is the emphasis on greenery.
Residents can enjoy:
- Landscaped gardens
- Tree-lined pathways
- Relaxation zones
- Senior citizen seating areas
- Walking trails
- Children’s activity spaces
- Beautifully maintained lawns
The thoughtfully designed green spaces provide a refreshing environment amidst urban living.
Club Roset – 60,000 Sq. Ft. Clubhouse
At the heart of the project is Club Roset, a premium clubhouse designed for recreation, wellness, and social gatherings.
Clubhouse Amenities
- Grand Triple-Height Lobby
- Swimming Pool
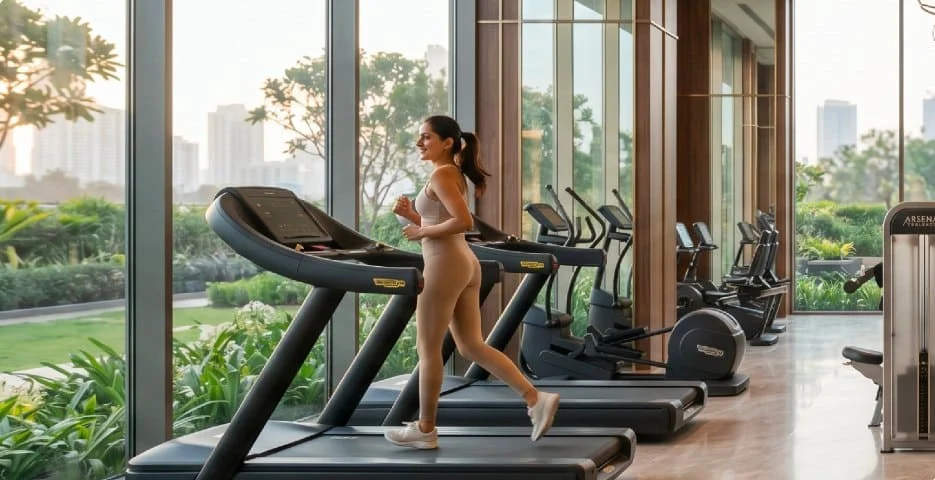
- Fully Equipped Gymnasium
- Yoga & Meditation Room
- Spa & Salon
- Restaurant
- Banquet Hall
- Mini Theatre
- Indoor Games Room
- Music & Karaoke Room
- Bloom Room
- Multipurpose Hall
The clubhouse serves as the social and recreational hub of the community.
Apartment Layouts
The master plan offers spacious 3 BHK residences designed for modern families.
Available Configurations
3 BHK + 3 Toilets
- RERA Carpet Area: Approx. 1080.91 Sq. Ft.
- Covered Area: Approx. 1490.48 Sq. Ft.
- Balcony Area: Approx. 267.48 Sq. Ft.
3 BHK + 3 Toilets + Servant Room
- RERA Carpet Area: Approx. 1202.54 Sq. Ft.
- Covered Area: Approx. 1705 Sq. Ft.
- Balcony Area: Approx. 365.07 Sq. Ft.
3 BHK + 2 Toilets + Servant Room
- RERA Carpet Area: Approx. 1051.85 Sq. Ft.
- Covered Area: Approx. 1433.64 Sq. Ft.
- Balcony Area: Approx. 250.48 Sq. Ft.
Parking & Traffic Management
The master plan includes an efficient parking system to ensure convenience for residents and visitors.
Parking Features
- Basement parking
- Surface parking
- Visitor parking
- Wide driveways
- Smooth vehicle circulation
- Dedicated drop-off zones
Safety & Security
Residents benefit from advanced security features throughout the community.
Security Features
- Gated township
- CCTV surveillance
- 24×7 security personnel
- Video door phone
- Fire safety systems
- Intercom facility
- Earthquake-resistant construction
Connectivity Advantages
The project enjoys excellent connectivity to major destinations across NCR.
Nearby Landmarks
- NH-24 (Delhi–Meerut Expressway)
- Noida Sector 62
- Electronic City
- Indirapuram
- Vasundhara
- East Delhi
- Ghaziabad Railway Station
- Hindon Civil Terminal
Its location within Aditya World City makes commuting convenient while offering a peaceful residential environment.
Why Choose Aditya Rosemont Residency Master Plan?
- Located inside a 117-acre integrated township
- Low-density planning with only 4 apartments per floor
- 4 premium high-rise towers
- Spacious 3 BHK residences
- Large landscaped open spaces
- 60,000 sq. ft. luxury clubhouse
- Premium recreational amenities
- Excellent NH-24 connectivity
- Trusted Aditya Group development
- Strong future appreciation potential
Conclusion
The Aditya Rosemont Residency Master Plan reflects a thoughtful approach to modern urban living by combining luxury residences, landscaped green spaces, premium amenities, and excellent infrastructure. With its low-density layout, elegant tower design, and world-class clubhouse, the project offers a lifestyle that balances comfort, convenience, and exclusivity.
For homebuyers looking for a premium 3 BHK apartment in Aditya World City, NH-24, Ghaziabad, Aditya Rosemont Residency stands out as an ideal destination for both end-use and long-term investment.
Frequently Asked Questions (FAQs)
1. What is included in the Aditya Rosemont Residency Master Plan?
The master plan includes 4 residential towers, landscaped gardens, Club Roset (60,000 sq. ft.), children’s play areas, walking tracks, parking facilities, and premium lifestyle amenities.
2. How many towers are there in the project?
The project comprises 4 premium residential towers.
3. How many apartments are there on each floor?
Each floor has only 4 apartments, ensuring privacy and low-density living.
4. What is the size of the clubhouse?
The project features Club Roset, a 60,000 sq. ft. luxury clubhouse with wellness, recreation, and entertainment facilities.
5. Is Aditya Rosemont Residency part of Aditya World City?
Yes, the project is located within the 117-acre Aditya World City integrated township on NH-24, Ghaziabad.

Related posts
Aditya Rosemont
The Kutumb Aditya World City – Why the Township Matters as Much as the Tower
Most buyers evaluate a project one tower at a time — floor plan, price, amenities, done. But with The Kutumb Aditya World City, that approach…
Aditya Rosemont
The Kutumb Ghaziabad: Reading a New Launch Through the City’s Bigger Story
Ghaziabad doesn’t get talked about with the same excitement as Noida or Gurugram, but ask anyone who’s tracked NCR real estate over the last decade,…

Aditya Rosemont
Aditya The Kutumb: The Lifestyle Pitch, The Developer, and The Fine Print
Most property articles start with square footage. This one starts with a question: what does Aditya The Kutumb actually promise you, beyond the floor plan?…
Aditya Rosemont
The Kutumb NH24 – Why This Ghaziabad Address Is Suddenly Everywhere
Ask any real estate broker in Ghaziabad which highway address is generating the most calls right now, and NH-24 comes up almost every time. And…

Aditya Rosemont
The Kutumb, NH-24 Ghaziabad: An In-Depth Buyer’s Guide Before You Book
Every property season, a handful of NCR launches manage to cut through the noise. Right now, The Kutumb — tucked inside Aditya World City on…
Leave a reply