
Aditya Rosemont
Aditya Rosemont Residency Tower Plan – Complete Guide to Towers, Floor Layout & Apartment Configuration (2026)
The Aditya Rosemont Residency Tower Plan has been designed to provide residents with privacy, spacious living, and a premium high-rise lifestyle. Located in Aditya World City, NH-24 (Delhi–Meerut Expressway), Ghaziabad, the project features four elegantly designed residential towers offering luxury 3 BHK apartments with modern architecture and thoughtfully planned floor layouts.
The towers are positioned to maximize natural light, cross ventilation, and open green views while maintaining adequate spacing between buildings for enhanced privacy and comfort. The project comprises 4 residential towers, 29 floors, approximately 446 apartments, and only 4 residences on each floor, creating an exclusive residential environment.
Project Overview
Aditya Rosemont Residency is a premium residential development that combines contemporary design with world-class amenities and excellent connectivity.
Project Highlights
- 4 Premium Residential Towers
- G+29 Floor Configuration
- Around 446 Apartments
- Only 4 Apartments Per Floor
- Spacious 3 BHK Homes
- Grand Entrance Lobby
- Premium Clubhouse
- Landscaped Green Spaces
- Gated Community with 24×7 Security
- Located in Aditya World City, NH-24
Tower Configuration
The towers have been strategically planned to offer residents better privacy, natural ventilation, and uninterrupted views.
Tower Features
- 4 High-Rise Towers
- Ground + 29 Floors
- Modern Architectural Elevation
- Premium Entrance Lobby
- High-Speed Elevators
- Fire Safety Systems
- Wide Corridors
- CCTV Surveillance
- Power Backup for Common Areas
Only Four Apartments Per Floor
One of the biggest advantages of the tower plan is the low-density floor design.
Benefits
- Better Privacy
- Less Congestion
- Quieter Living Environment
- Faster Elevator Access
- Better Ventilation
- More Open Views
- Exclusive Residential Experience
Apartment Layout
Each floor has been designed with spacious apartment layouts that maximize usable space.
Available Configurations
| Configuration | Approx. Super Area |
|---|---|
| 3 BHK | 1860 Sq. Ft. |
| 3 BHK | 1915 Sq. Ft. |
| 3 BHK | 1930 Sq. Ft. |
| 3 BHK + Servant | 2150 Sq. Ft. |
| Premium Layout | 2230 Sq. Ft. |
The apartments feature large living rooms, spacious bedrooms, modern kitchens, utility areas, and wide balconies.
Smart Tower Planning
The tower layout has been carefully planned to create a balanced residential environment.
Planning Highlights
- Adequate Tower Spacing
- Maximum Sunlight
- Cross Ventilation
- Landscaped Views
- Wide Internal Roads
- Easy Vehicle Movement
- Pedestrian-Friendly Design
- Green Open Areas
This planning ensures that residents enjoy a comfortable and healthy lifestyle.
Premium Entrance Lobby
Each tower welcomes residents with a stylish entrance lobby.
Lobby Features
- Grand Double/Triple Height Entrance
- Modern Interior Design
- Waiting Lounge
- Security Desk
- Visitor Management
- Elegant Finishes
- Premium Lighting
Lift & Accessibility
The towers are equipped with modern elevators to ensure smooth vertical movement.
Features
- High-Speed Elevators
- Passenger Lifts
- Service Lift
- Emergency Power Backup
- Wheelchair-Friendly Access
- Wide Common Areas
Safety & Security
The tower plan incorporates multiple safety features.
Security Features
- Gated Community
- CCTV Monitoring
- Access-Controlled Entry
- Fire Detection Systems
- Fire Fighting Equipment
- Emergency Exit Staircases
- 24×7 Security Personnel
Views from the Towers
The high-rise design allows residents to enjoy scenic surroundings.
Overlooking Views
- Landscaped Gardens
- Green Belt
- Township Roads
- Open Skyline
- Recreational Areas
- Premium Clubhouse
Upper-floor apartments also benefit from enhanced airflow and expansive city views.
Club Roset & Lifestyle Amenities
The towers are complemented by a premium clubhouse and recreational facilities.
Residents can enjoy:
- 60,000 Sq. Ft. Clubhouse
- Rooftop Infinity Pool
- Gymnasium
- Indoor Games
- Mini Theatre
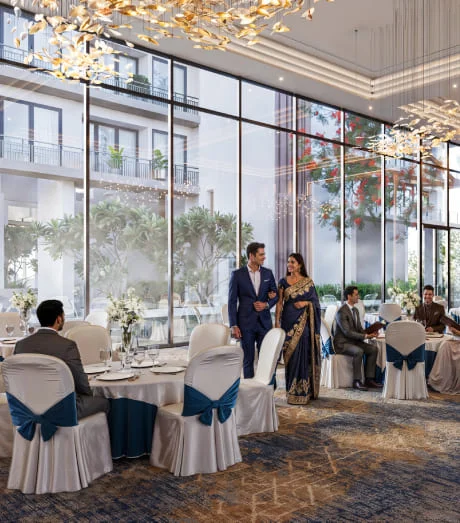
- Banquet Hall
- Yoga Studio
- Children’s Play Area
- Jogging Track
- Sports Courts
- Landscaped Gardens
Connectivity Advantage
The project enjoys excellent connectivity across Delhi-NCR.
Nearby Destinations
- NH-24 (Delhi–Meerut Expressway)
- Noida Sector 62
- Indirapuram
- Wave City
- Crossing Republik
- Ghaziabad Railway Station
- Anand Vihar
- East Delhi
Its strategic location makes commuting to business hubs, schools, hospitals, and shopping centres convenient.
Why Choose the Tower Plan?
The Aditya Rosemont Residency Tower Plan offers several advantages over conventional residential developments.
Key Benefits
- Low-Density Floor Design
- Spacious 3 BHK Apartments
- Premium High-Rise Living
- Modern Architecture
- Excellent Ventilation
- Better Privacy
- Luxury Amenities
- Prime NH-24 Location
- Strong Investment Potential
Conclusion
The Aditya Rosemont Residency Tower Plan has been thoughtfully designed to offer a premium residential experience with 4 elegant G+29 towers, only 4 apartments per floor, spacious layouts, and excellent planning. Combined with modern amenities, landscaped surroundings, and outstanding connectivity, it offers an ideal living environment for families as well as long-term investors.
If you’re looking for a spacious luxury apartment in Aditya World City, NH-24 Ghaziabad, the tower plan demonstrates a strong focus on privacy, comfort, and community living.
Frequently Asked Questions (FAQs)
1. How many towers are there in Aditya Rosemont Residency?
The project consists of 4 premium residential towers.
2. How many floors does each tower have?
Each tower has a Ground + 29 floor configuration.
3. How many apartments are there on each floor?
There are only 4 apartments per floor, providing greater privacy and less congestion.
4. What apartment sizes are available?
The project offers spacious 3 BHK apartments ranging from 1860 sq. ft. to 2230 sq. ft.
5. Is the tower plan suitable for families?
Yes. The tower layout emphasizes spacious homes, low-density living, landscaped surroundings, and premium amenities, making it ideal for families.
6. What makes the tower plan unique?
Its combination of 4 high-rise towers, only 4 residences per floor, modern architecture, premium clubhouse, and strategic NH-24 location distinguishes it from many conventional residential developments.

Related posts
Aditya Rosemont
The Kutumb Aditya World City – Why the Township Matters as Much as the Tower
Most buyers evaluate a project one tower at a time — floor plan, price, amenities, done. But with The Kutumb Aditya World City, that approach…
Aditya Rosemont
The Kutumb Ghaziabad: Reading a New Launch Through the City’s Bigger Story
Ghaziabad doesn’t get talked about with the same excitement as Noida or Gurugram, but ask anyone who’s tracked NCR real estate over the last decade,…

Aditya Rosemont
Aditya The Kutumb: The Lifestyle Pitch, The Developer, and The Fine Print
Most property articles start with square footage. This one starts with a question: what does Aditya The Kutumb actually promise you, beyond the floor plan?…
Aditya Rosemont
The Kutumb NH24 – Why This Ghaziabad Address Is Suddenly Everywhere
Ask any real estate broker in Ghaziabad which highway address is generating the most calls right now, and NH-24 comes up almost every time. And…

Aditya Rosemont
The Kutumb, NH-24 Ghaziabad: An In-Depth Buyer’s Guide Before You Book
Every property season, a handful of NCR launches manage to cut through the noise. Right now, The Kutumb — tucked inside Aditya World City on…
Leave a reply