
Aditya Rosemont
Aditya Rosemont Residency Tower Plan – Complete Guide to Towers, Floor Layout & Apartment Configuration
Meta Title: Aditya Rosemont Residency Tower Plan | 4 Towers, 29 Floors & 3 BHK Layouts
Meta Description: Explore the Aditya Rosemont Residency Tower Plan featuring 4 premium towers, G+29 floors, spacious 3 BHK apartments, only 4 homes per floor, and a well-planned luxury township on NH-24 Ghaziabad.
Aditya Rosemont Residency Tower Plan
If you’re searching for a luxury apartment in Ghaziabad, understanding the Aditya Rosemont Residency Tower Plan is one of the most important steps before booking your dream home. The project has been thoughtfully designed to provide privacy, spacious living, natural ventilation, and premium lifestyle amenities.
Located inside Aditya World City, NH-24, Ghaziabad, Aditya Rosemont Residency Phase-1 is spread across approximately 3 acres and consists of 4 premium residential towers rising G+29 floors. With only 4 apartments on each floor, residents enjoy low-density living and enhanced privacy.
Aditya Rosemont Residency Tower Overview
| Feature | Details |
|---|---|
| Project Area | 3 Acres |
| Towers | 4 Premium Towers |
| Floors | Ground + 29 Floors |
| Apartments | 446 Premium Homes |
| Homes Per Floor | Only 4 Apartments |
| Configuration | Premium 3 BHK Apartments |
| Location | Aditya World City, NH-24, Ghaziabad |
| RERA | UPRERAPRJ242904/05/2026 |
Smartly Designed Tower Layout
The tower plan has been created to maximize comfort and functionality. Every tower offers:
- Only 4 residences on each floor
- High-speed elevators
- Spacious entrance lobby
- Wide corridors
- Excellent natural lighting
- Cross ventilation in every apartment
- Fire safety systems
- Dedicated service areas
- Basement and surface parking
The low-density design ensures that residents enjoy greater privacy and a peaceful living environment.
Apartment Configurations Available
The tower plan includes multiple premium 3 BHK layouts to suit different family requirements.
3 BHK + 3 Toilets
- Carpet Area: Approx. 1081 Sq. Ft.
- Built-up Area: Approx. 1491 Sq. Ft.
- Balcony Area: Approx. 268 Sq. Ft.
- Super Area: Around 1930 Sq. Ft.
Ideal for medium-sized families looking for spacious living and modern design.
3 BHK + Study + Servant Room
- Carpet Area: Approx. 1204 Sq. Ft.
- Built-up Area: Approx. 1651 Sq. Ft.
- Balcony Area: Nearly 298 Sq. Ft.
- Super Area: Around 2150 Sq. Ft.
Perfect for professionals who need a home office or an additional flexible space.
Why the Tower Plan Stands Out
Only Four Apartments Per Floor
Unlike many high-density residential developments, Aditya Rosemont Residency offers only four homes on each floor. This reduces crowding and enhances privacy.
Excellent Natural Ventilation
Large balconies, wide windows, and thoughtful orientation allow abundant sunlight and fresh air throughout the day.
Premium Views
Depending on the tower and floor, apartments overlook landscaped gardens, clubhouse, green belts, and township roads, creating an open and pleasant environment.
Tower Amenities
Residents enjoy access to premium lifestyle facilities, including:
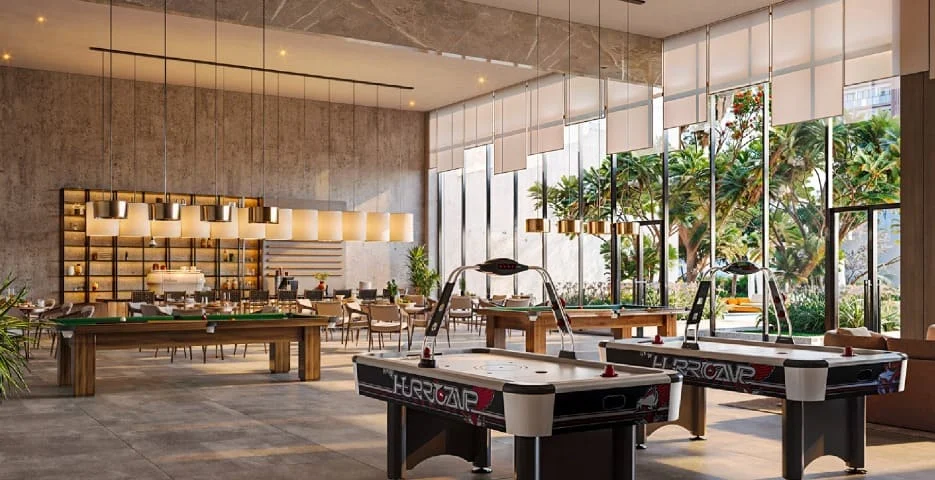
- 60,000 sq. ft. Clubhouse
- Swimming Pool
- Modern Gymnasium
- Yoga Room
- Spa
- Indoor Games
- Banquet Hall
- Mini Theatre
- Kids Play Area
- Landscaped Gardens
- Multi-purpose Hall
- Music & Karaoke Room
- Walking Tracks
These amenities are strategically positioned within the project to be easily accessible from all towers.
Location Advantages
The tower plan is complemented by an excellent location within Aditya World City.
Nearby destinations include:
- NH-24 & Delhi-Meerut Expressway
- Noida Sector 62
- Electronic City
- Indirapuram
- Vasundhara
- East Delhi
- Ghaziabad Railway Station
- IT & Business Hubs
The strategic connectivity makes daily commuting convenient while maintaining a peaceful residential atmosphere.
Why Choose the Aditya Rosemont Residency Tower Plan?
- Low-density luxury living
- Four elegant residential towers
- G+29 modern high-rise design
- Spacious 3 BHK residences
- Large balconies
- Premium clubhouse
- Excellent ventilation
- Modern architecture
- Prime NH-24 location
- Trusted developer with decades of experience
Conclusion
The Aditya Rosemont Residency Tower Plan has been designed to deliver an elevated lifestyle through intelligent planning, spacious layouts, and premium amenities. With only four apartments per floor, four thoughtfully planned towers, and luxury 3 BHK residences, the project offers the perfect blend of privacy, comfort, and connectivity.
Whether you are purchasing your first luxury home or making a long-term investment in Ghaziabad’s rapidly growing NH-24 corridor, Aditya Rosemont Residency provides a future-ready residential experience backed by quality construction and excellent location advantages.
FAQs
1. How many towers are there in Aditya Rosemont Residency?
The project features 4 premium residential towers with modern high-rise architecture.
2. How many floors does each tower have?
Each tower is designed with Ground + 29 floors (G+29).
3. How many apartments are there on each floor?
There are only 4 apartments per floor, ensuring low-density living and better privacy.
4. What apartment configurations are available?
The project offers spacious 3 BHK and 3 BHK + Study/Servant Room layouts with large balconies.
5. Is Aditya Rosemont Residency RERA approved?
Yes. The project is registered under RERA No. UPRERAPRJ242904/05/2026.


Related posts
Aditya Rosemont
The Kutumb Aditya World City – Why the Township Matters as Much as the Tower
Most buyers evaluate a project one tower at a time — floor plan, price, amenities, done. But with The Kutumb Aditya World City, that approach…
Aditya Rosemont
The Kutumb Ghaziabad: Reading a New Launch Through the City’s Bigger Story
Ghaziabad doesn’t get talked about with the same excitement as Noida or Gurugram, but ask anyone who’s tracked NCR real estate over the last decade,…

Aditya Rosemont
Aditya The Kutumb: The Lifestyle Pitch, The Developer, and The Fine Print
Most property articles start with square footage. This one starts with a question: what does Aditya The Kutumb actually promise you, beyond the floor plan?…
Aditya Rosemont
The Kutumb NH24 – Why This Ghaziabad Address Is Suddenly Everywhere
Ask any real estate broker in Ghaziabad which highway address is generating the most calls right now, and NH-24 comes up almost every time. And…

Aditya Rosemont
The Kutumb, NH-24 Ghaziabad: An In-Depth Buyer’s Guide Before You Book
Every property season, a handful of NCR launches manage to cut through the noise. Right now, The Kutumb — tucked inside Aditya World City on…
Leave a reply